

Listing Courtesy of:  Northwest MLS as distributed by MLS GRID / Listed By: Karen Best, Coldwell Banker Best Homes
 Northwest MLS as distributed by MLS GRID / Listed By: Karen Best, Coldwell Banker Best Homes
 37709 Olympic View Rd NE Hansville, WA 98340
Active (36 Days)
$1,389,000 (USD)

MLS #:
2536001
2536001
Taxes
$8,265(2026)
$8,265(2026)
Lot Size
0.42 acres
0.42 acres
Type
Single-Family Home
Single-Family Home
Building Name
Driftwood Key Ninth Addition
Driftwood Key Ninth Addition
Year Built
1979
1979
Style
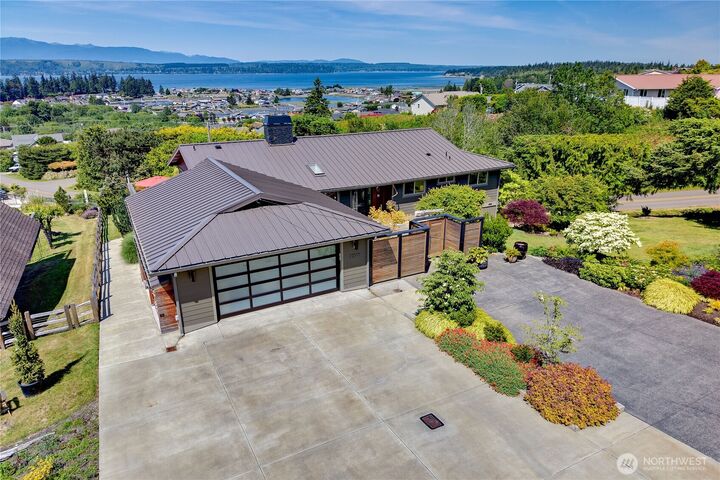
1 Story W/Bsmnt.
1 Story W/Bsmnt.
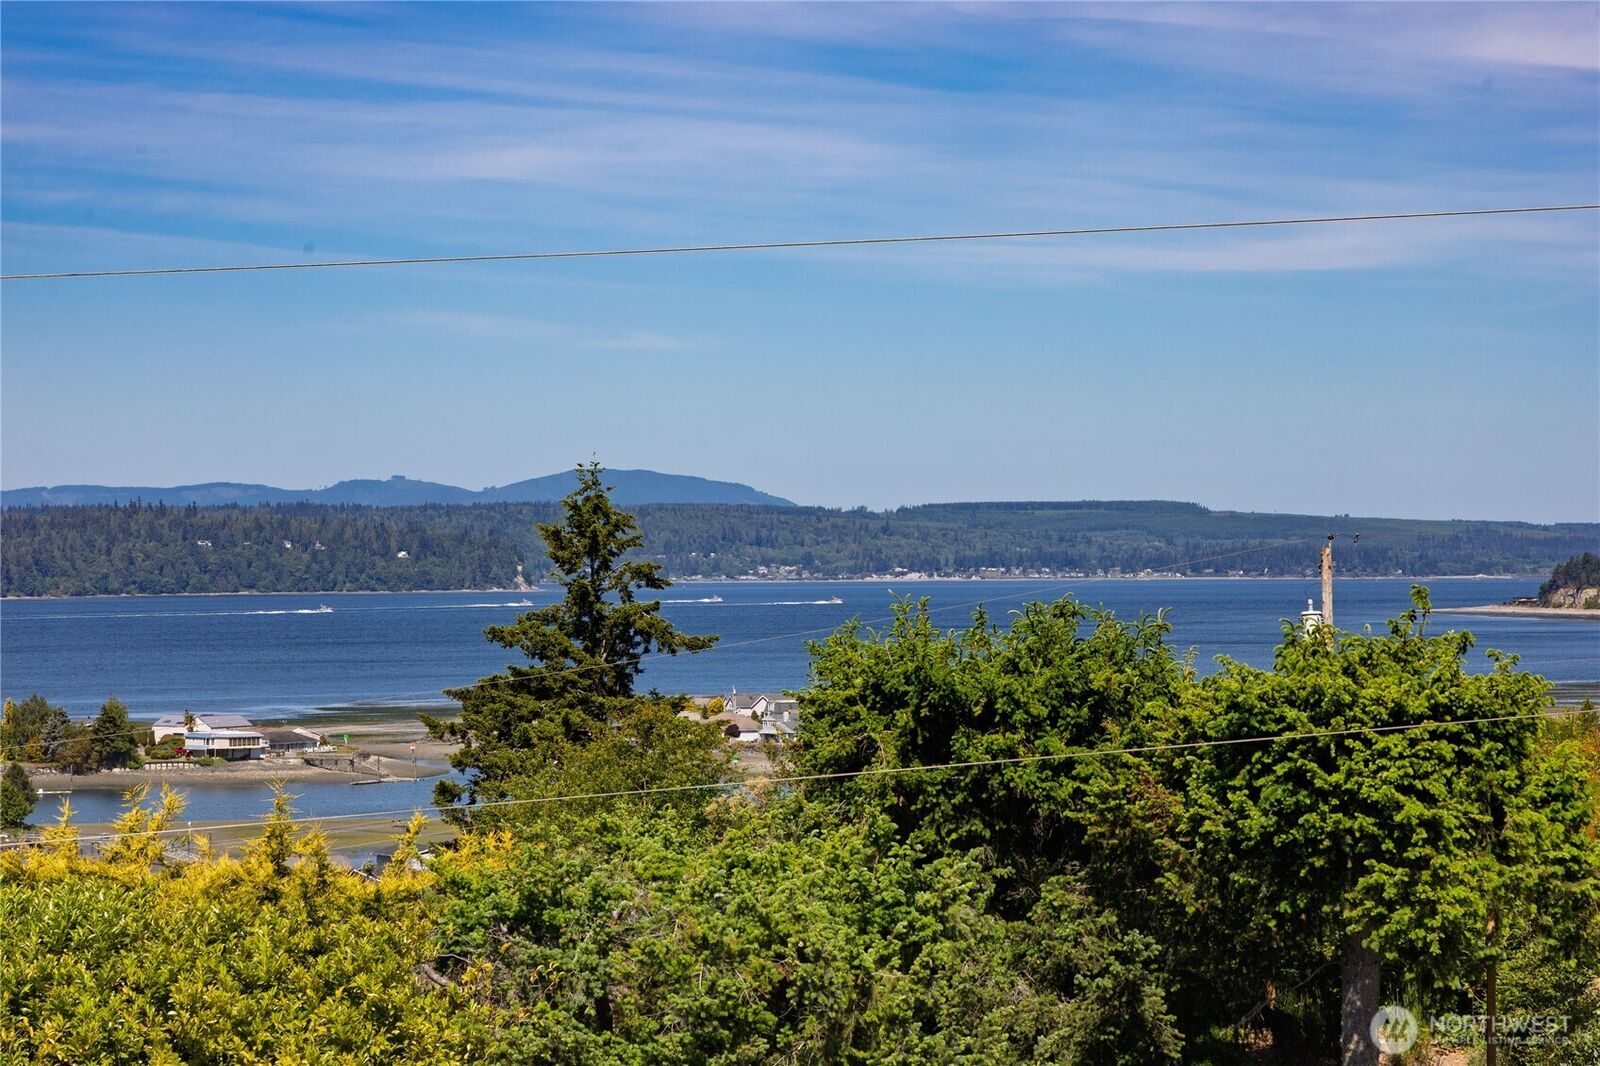
Views
Canal, Mountains
Canal, Mountains
School District
North Kitsap #400
North Kitsap #400
County
Kitsap County
Kitsap County
Community
Driftwood Key
Driftwood Key
Listed By
Karen Best, Coldwell Banker Best Homes
Source
Northwest MLS
Last checked Jul 11 2026 at 7:36 PM GMT+0000
Northwest MLS
Last checked Jul 11 2026 at 7:36 PM GMT+0000
Bathroom Details
- Full Bathrooms: 2
- 3/4 Bathroom: 1
Interior Features
- Wired for Generator
- Dishwasher
- Microwave
- Fireplace
- Refrigerator
- Dryer
- Washer
- Dbl Pane/Storm Window
- Bath Off Primary
- Ceiling Fan(s)
- Water Heater
- Walk-In Closet(s)
- Skylight(s)
- Dining Room
- Stove(s)/Range(s)
- Wine/Beverage Refrigerator
Subdivision
- Driftwood Key
Lot Information
- Corner Lot
- Paved
Property Features
- Deck
- Patio
- Cable Tv
- High Speed Internet
- Sprinkler System
- Outdoor Fireplace
- Fireplace: Wood Burning
- Fireplace: 1
- Foundation: Poured Concrete
Heating and Cooling
- Heat Pump
Basement Information
- Finished
Pool Information
- Community
Homeowners Association Information
- Dues: $691/Annually
Flooring
- Hardwood
- Laminate
- Travertine
Exterior Features
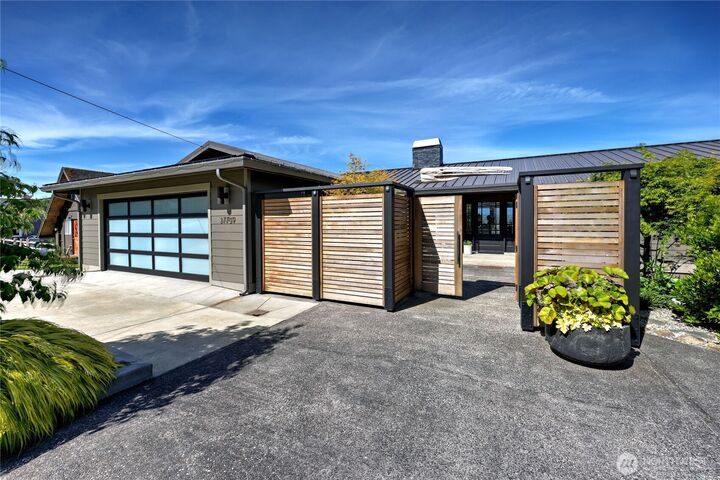
- Cement Planked
- Roof: Metal
Utility Information
- Sewer: Septic Tank
- Fuel: Electric
School Information
- Elementary School: David Wolfle Elem
- Middle School: Kingston Middle
- High School: Kingston High School
Parking
- Driveway
- Attached Garage
Stories
- 1
Living Area
- 4,026 sqft
Listing Price History
Date
Event
Price
% Change
$ (+/-)
Jun 24, 2026
Price Changed
$1,389,000
-6%
-$86,000
Jun 05, 2026
Listed
$1,475,000
-
-
Location
Disclaimer: Square footage is based on information available to agent, including County records. Information has not been verified by agent and should be verified by buyer.
Based on information submitted to the MLS GRID as of 7/11/2026 19:36. All data is obtained from various sources and may not have been verified by broker or MLS GRID. Supplied Open House Information is subject to change without notice. All information should be independently reviewed and verified for accuracy. Properties may or may not be listed by the office/agent presenting the information.

Description